This post contains sponsored links. For more information, please see my disclosures page.
It’s now been four whole weeks since the kitchen installation was finished.
Four weeks since the builders waved goodbye; all the units in and the tiling done, and the excuses for takeaways gone.
Although I am desperate to share updated pictures of it while it still looks shiny and new (which, let’s face it, isn’t going to be for long with two kids, a dog, and a slight aversion to cleaning), I am trying to be patient because it isn’t quite finished yet and you don’t get the ‘wow’ factor that I hope it will bring when it’s all done.
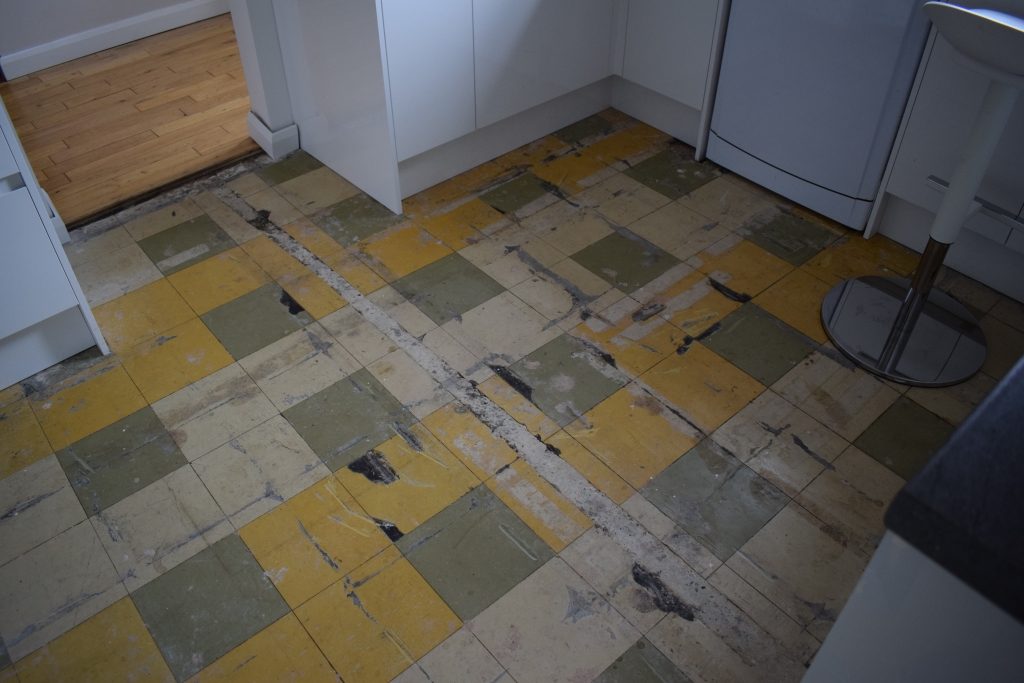
After taking up the old kitchen tiles to reveal the original 1970s horrors laying below we realised that dealing with the floor it was going to be a lot more than just picking out a nice tile or vinyl pattern.

The old tiles aren’t budging for anyone, so the whole floor needs to be screeded or boarded before anything is laid on top.
Nothing is ever simple here!
For some reason it’s been five weeks between the initial measuring up and the installation date this week.
We were meant to get vinyl samples sent out to us so that I wouldn’t have to traipse into the next town to get some… After three weeks of waiting (a week of which we were on holiday) and chasing for quotes, I ended up having to go into the shop anyway, taking my three year old with me so they’d forever regret not just doing what they said they’d do in the first place and posting the samples out.

The flooring company came recommended to us by our builder, and they seem nice enough if a little pricey, but as we need a proper job done we went with them. I don’t want some kid on work experience laying me a wonky floor.
Choosing a floor that ‘goes’ and we like has been tougher than I expected.
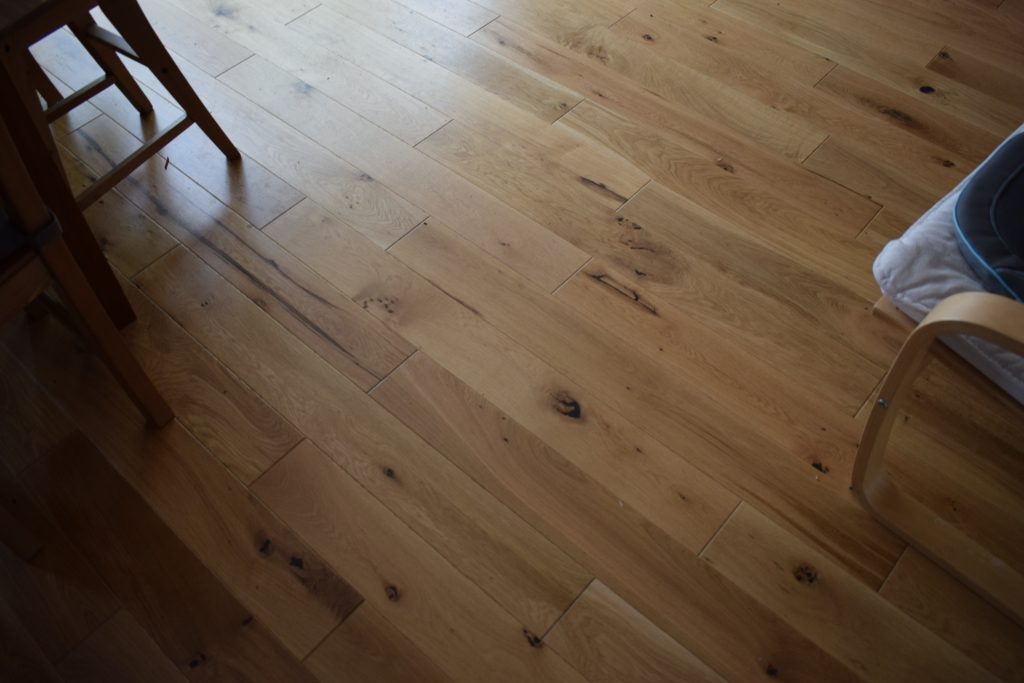
We have engineered oak flooring in the adjoining family room which almost matches the existing laminate flooring in the hall on the other side of the kitchen. I like it, it’s certainly practical, but it’s definitely not kitchen-worthy flooring.
After weighing up the options, we’ve (I’ve – Doug could not care less about floors or indeed kitchens in general) gone for a straightforward, cheap lino because I really don’t like the look or feel of tile, and vinyl is just so much easier to keep clean.
With white units and a dark grey worktop – and fabulous ochre tiles to make it a bit more cheerful and a bit less hospital staff room – I have chosen a lighter grey for the floor.
I really don’t like things that pretend to be other things – like lino flooring pretending to be tiles or wood – so it’s just a standard speckle that hopefully won’t show up the dust and dog hair too badly.
In my rush to get to and from the shop while my daughter was at summer camp, I forgot to take my samples of worktop and tiles with me so it was really just a best guess but at that point I was pretty much beyond caring.
I just want the floor laid so I’m not having to stand on rubble while I cook my tea.
If we decide the colour isn’t for us then we can change it in a few years. The actual vinyl itself is the least expensive part of the process.
Anyway, fingers crossed they’re coming this week, at which point I hope to have an insta-worthy kitchen.
Watch this space.